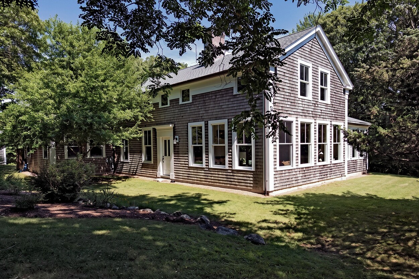
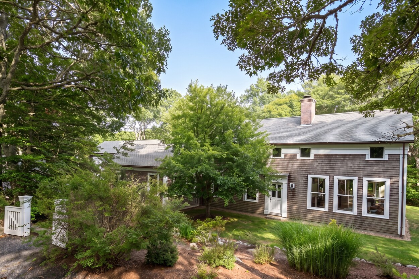
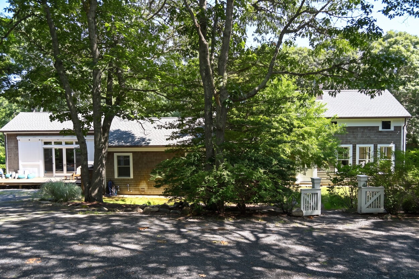
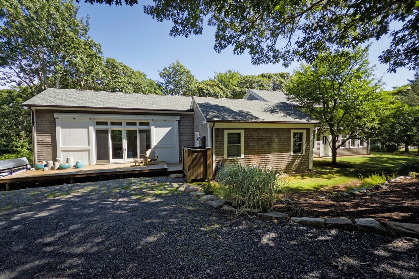
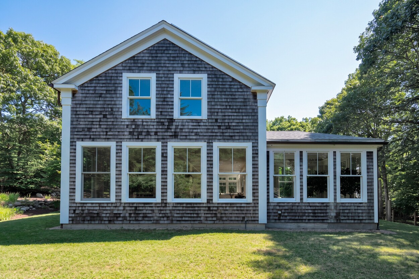
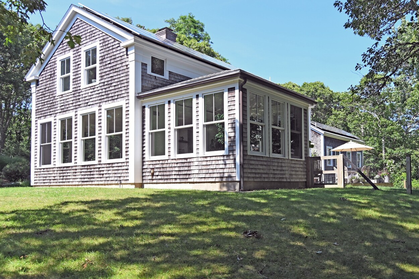
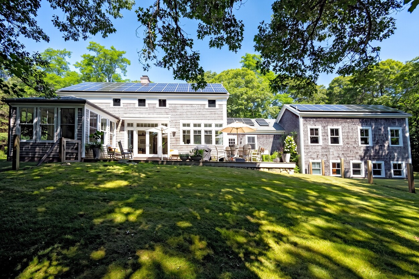
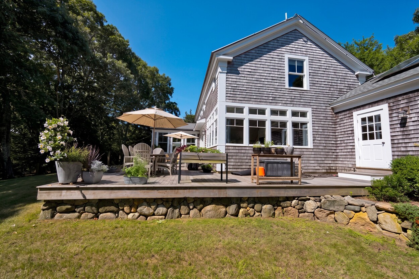
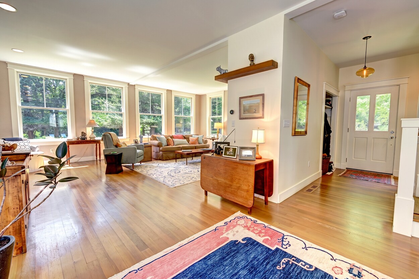
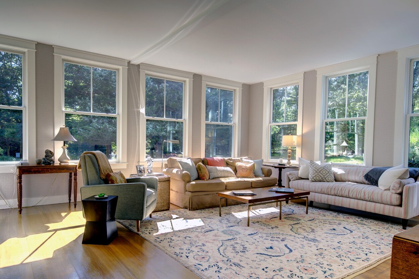
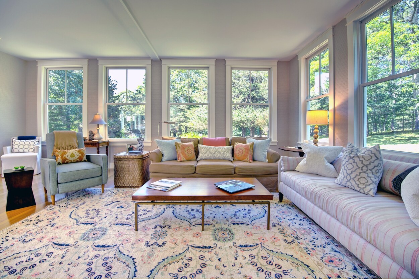
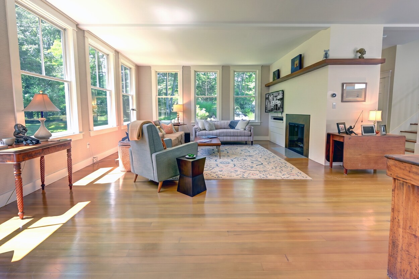
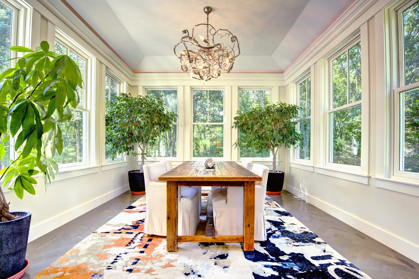
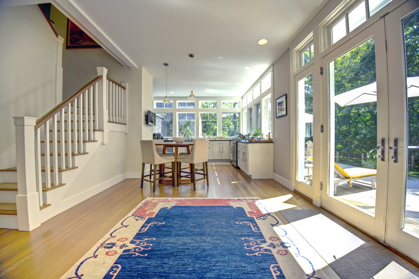
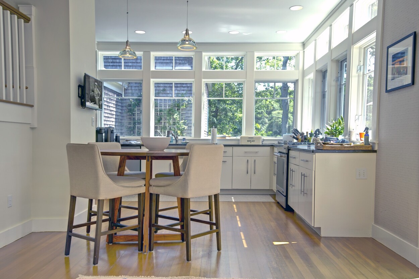
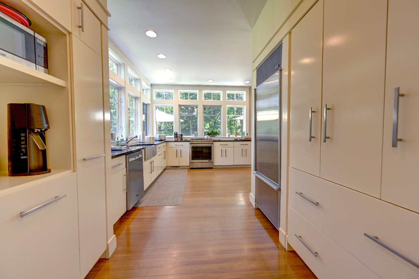
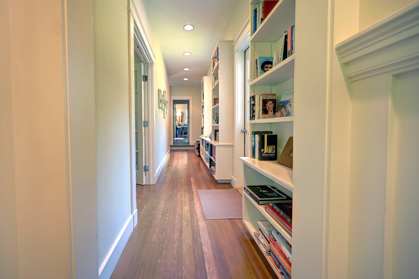
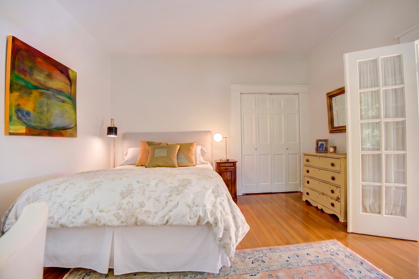
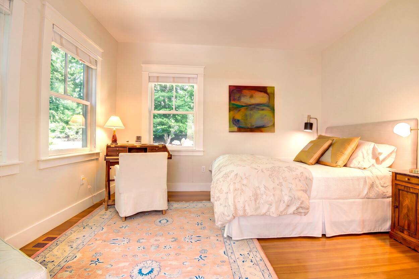
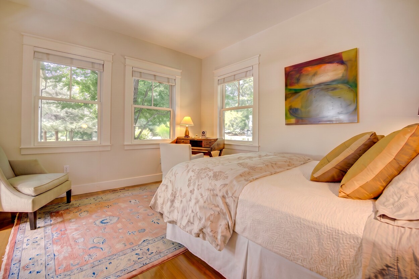
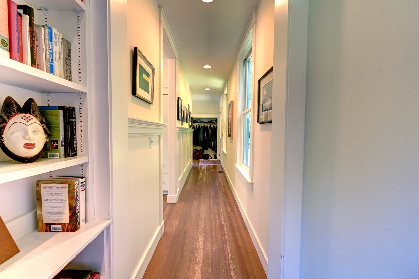
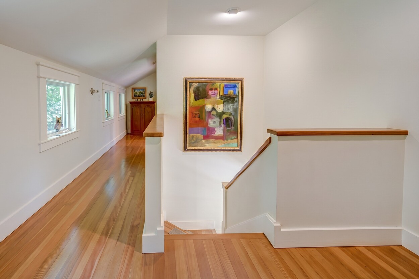
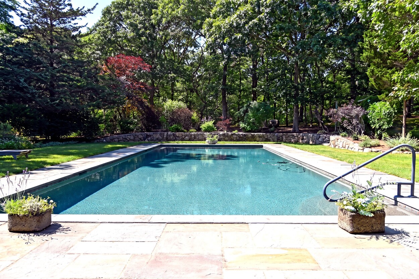
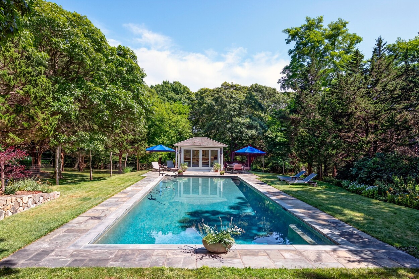
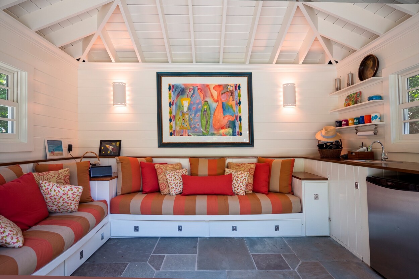
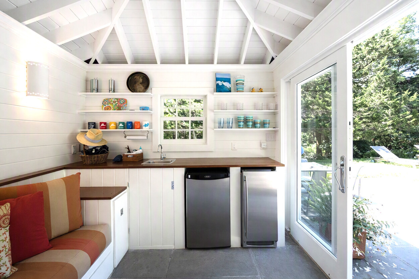
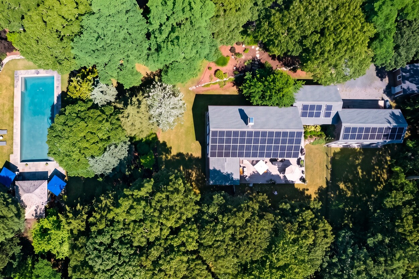
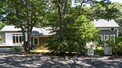
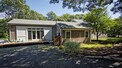
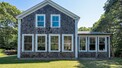
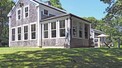
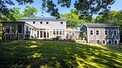
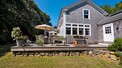
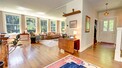
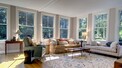
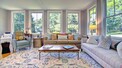
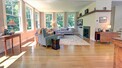

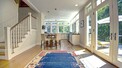
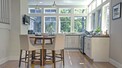
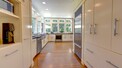
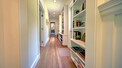
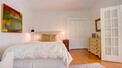
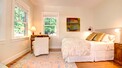
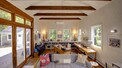
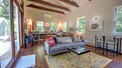


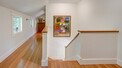
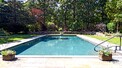
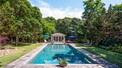
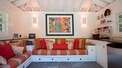
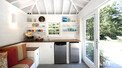
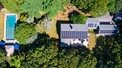
Sited on 3.94 acres in the North Tabor Farm subdivision, this flexible 3-4 bedroom, 4 bath farmhouse offers privacy in a quiet, wooded, agricultural setting abutting working pastures. Built in 1995, this home features elegant living room and dining rooms with 12 foot ceilings and large paned windows which flood the rooms with an abundance of natural light. Views are seen to the yard spaces and the heated, saltwater, 50x25x12 in-ground Pebble-Tek pool and pool house. There is an eat in kitchen with ample cabinetry and leathered granite countertops. Doors open onto the rear deck for outdoor entertaining. A guest bedroom, full bath, laundry and hallway lined with built in shelves are found on this level.
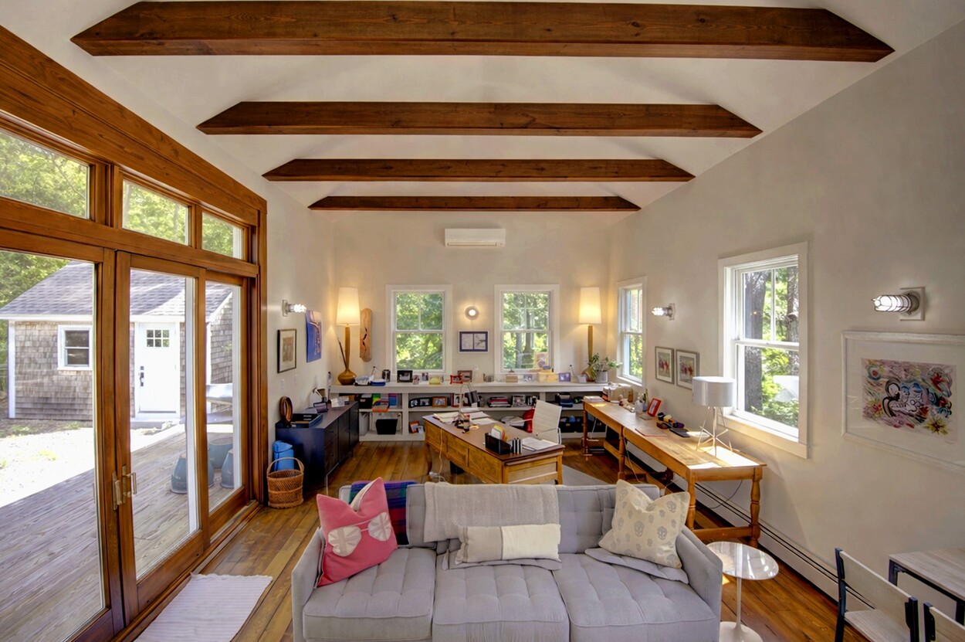
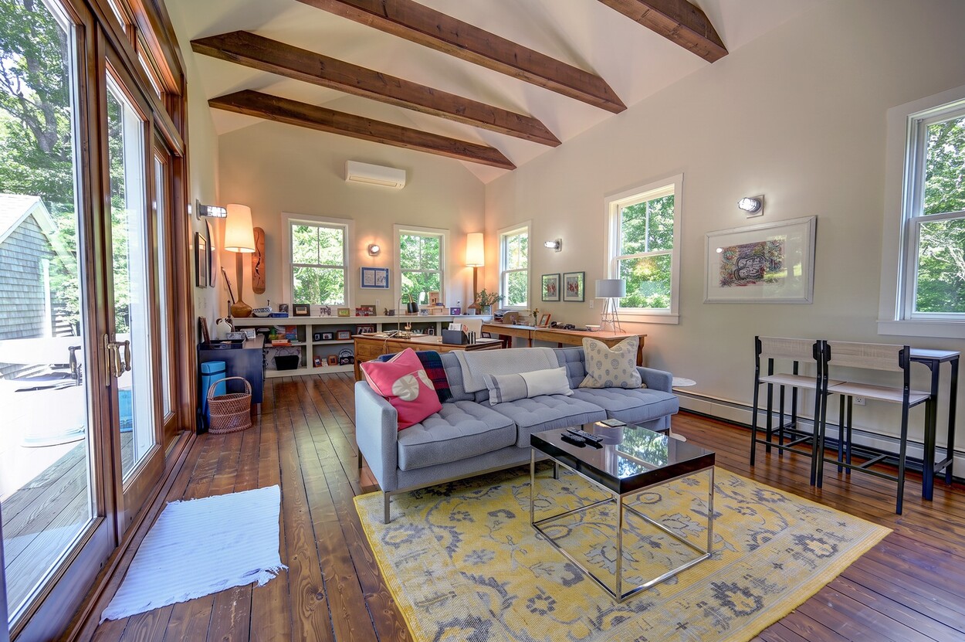
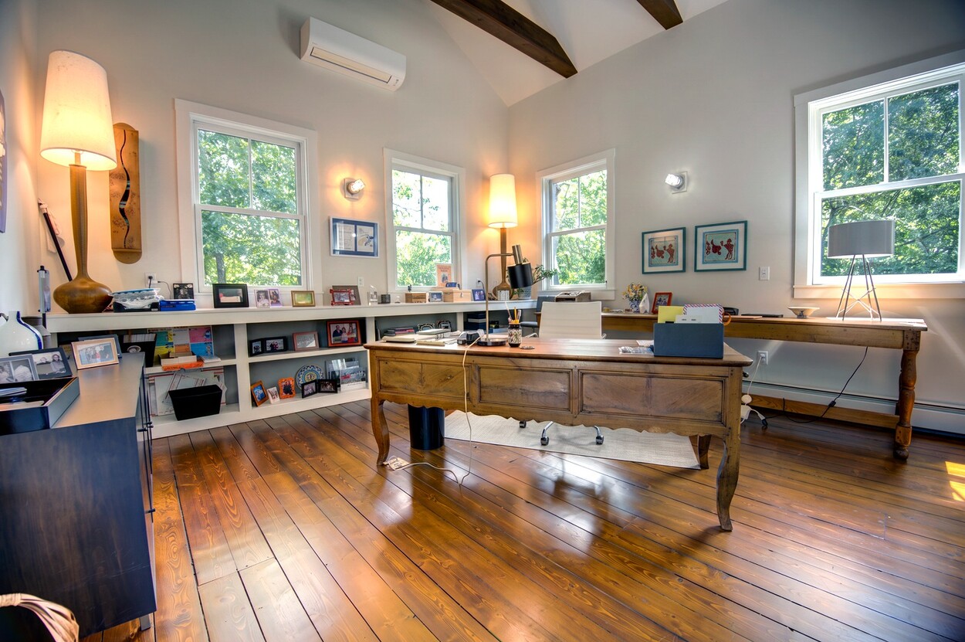
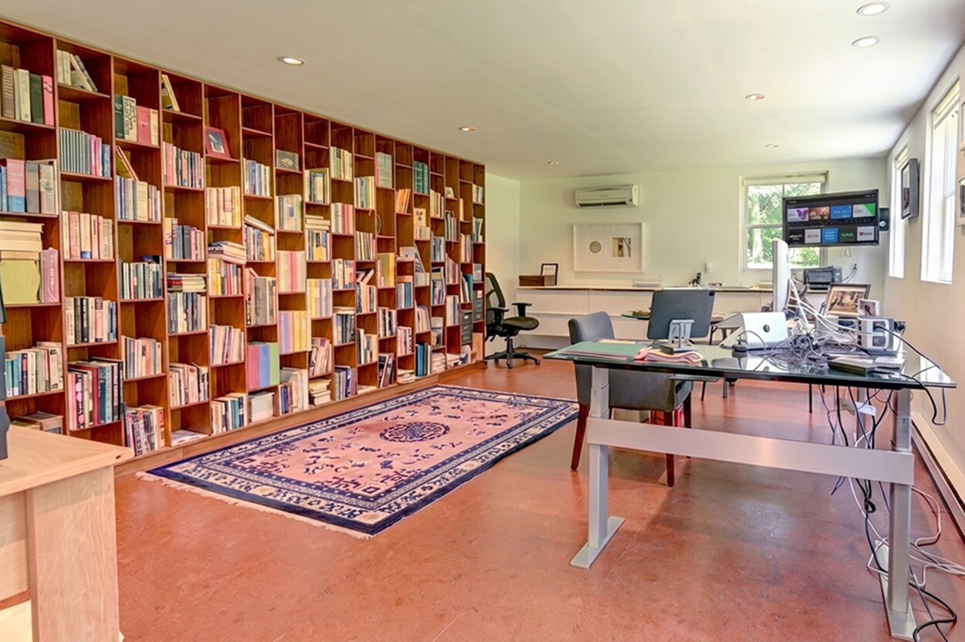
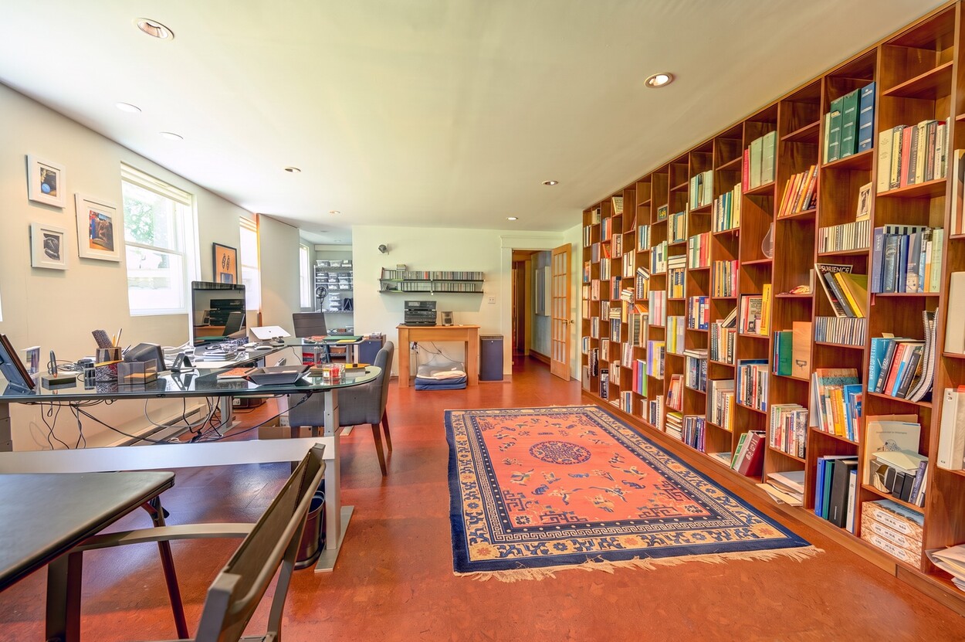
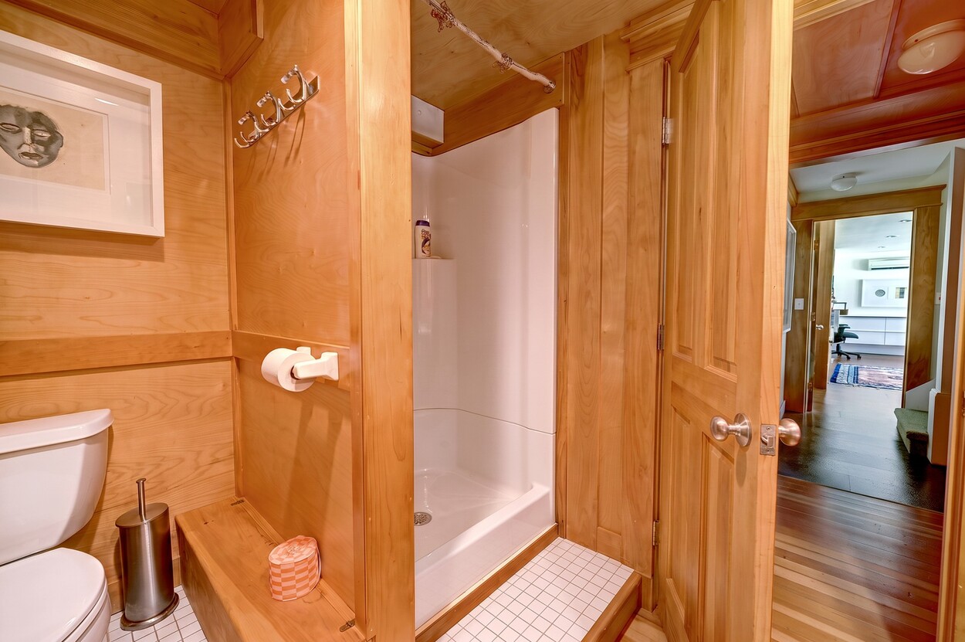
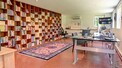
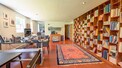
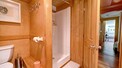
Two dedicated office spaces—one on each level—provide exceptional flexibility. The upper office offers a vaulted ceiling with exposed beams, wide plank flooring, large windows, and sliding glass doors and sleeping loft. The lower office includes cork flooring, built in bookcases, large windows, a full bath, sauna, gym area, a wine closet and a cedar closet.
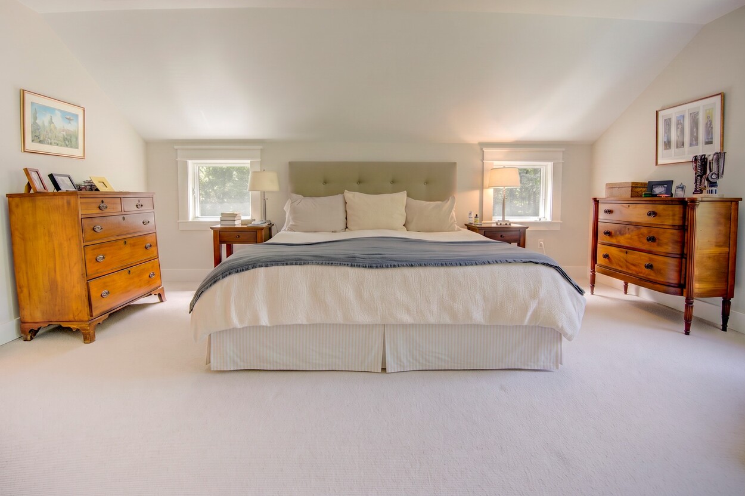
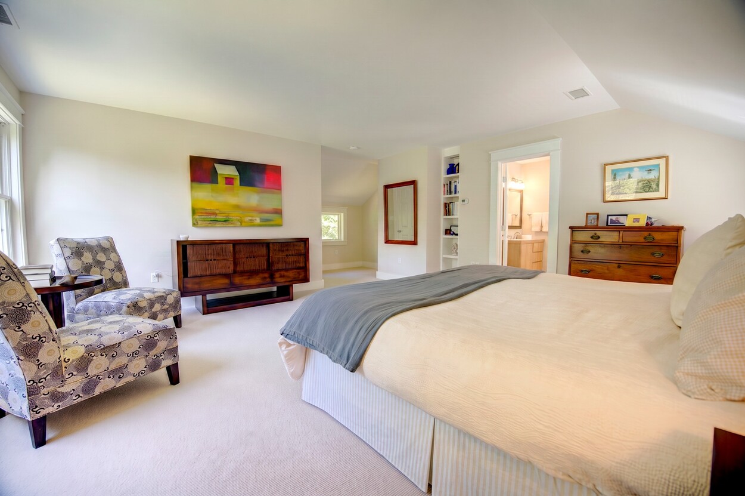
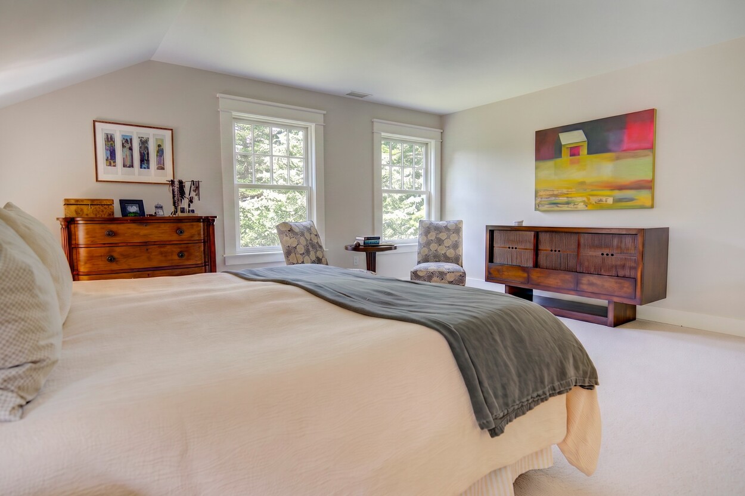
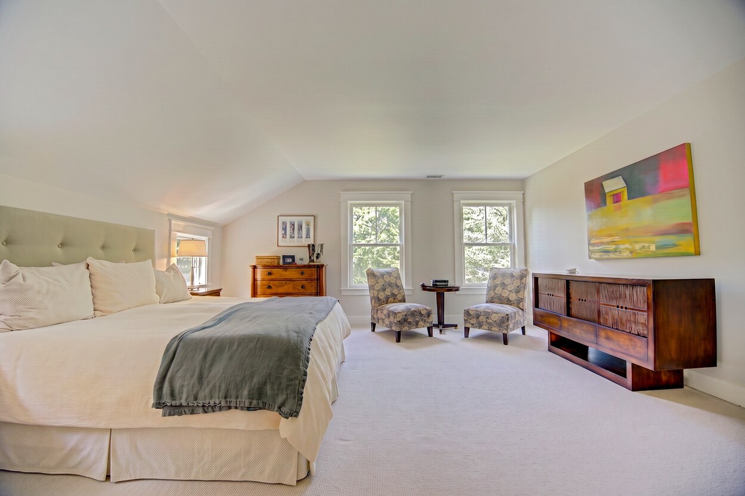
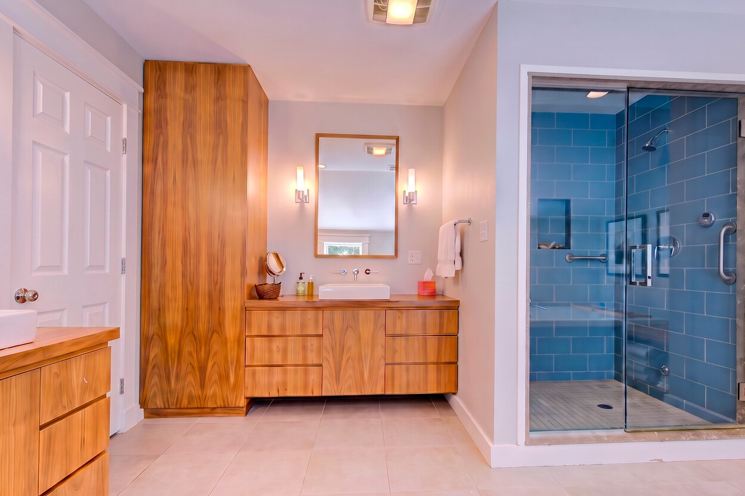
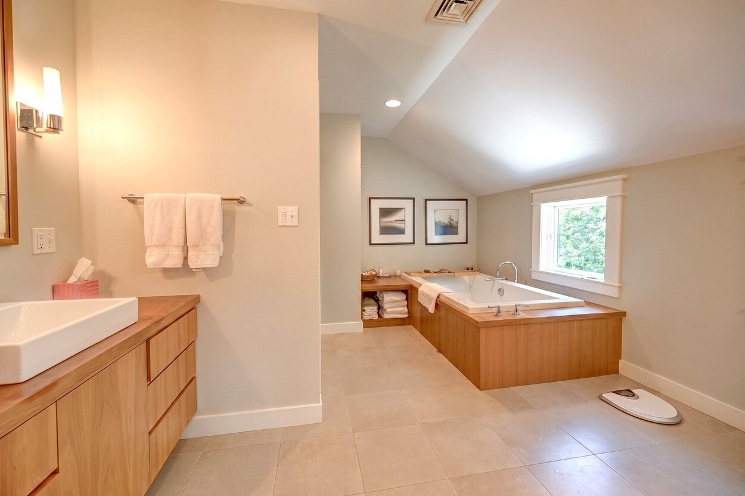
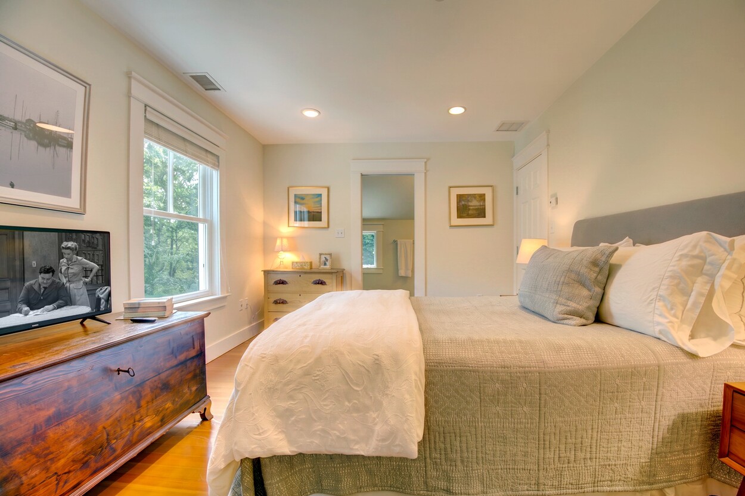
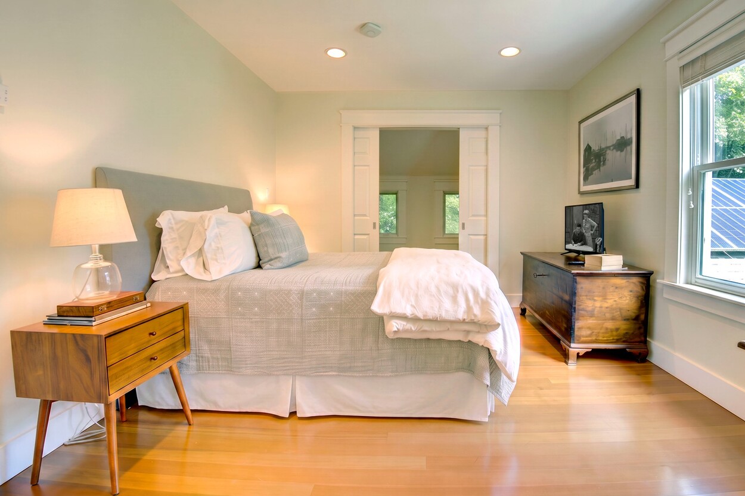
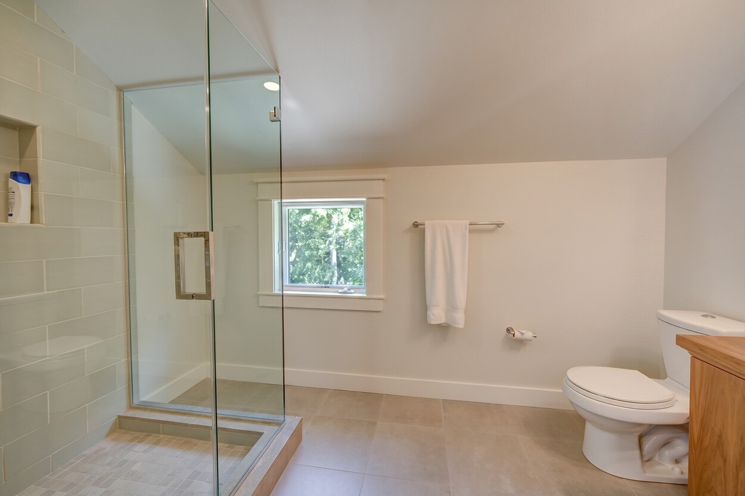
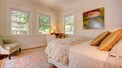
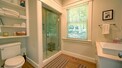
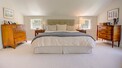
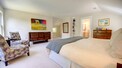
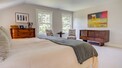
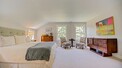
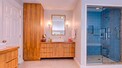
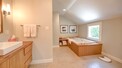
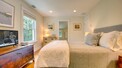
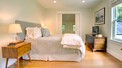
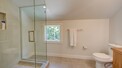
The 22' x 18' primary bedroom includes a spacious bath with a wood framed soaking tub and steam shower. A guest bedroom with ensuite bath completes the upper level.
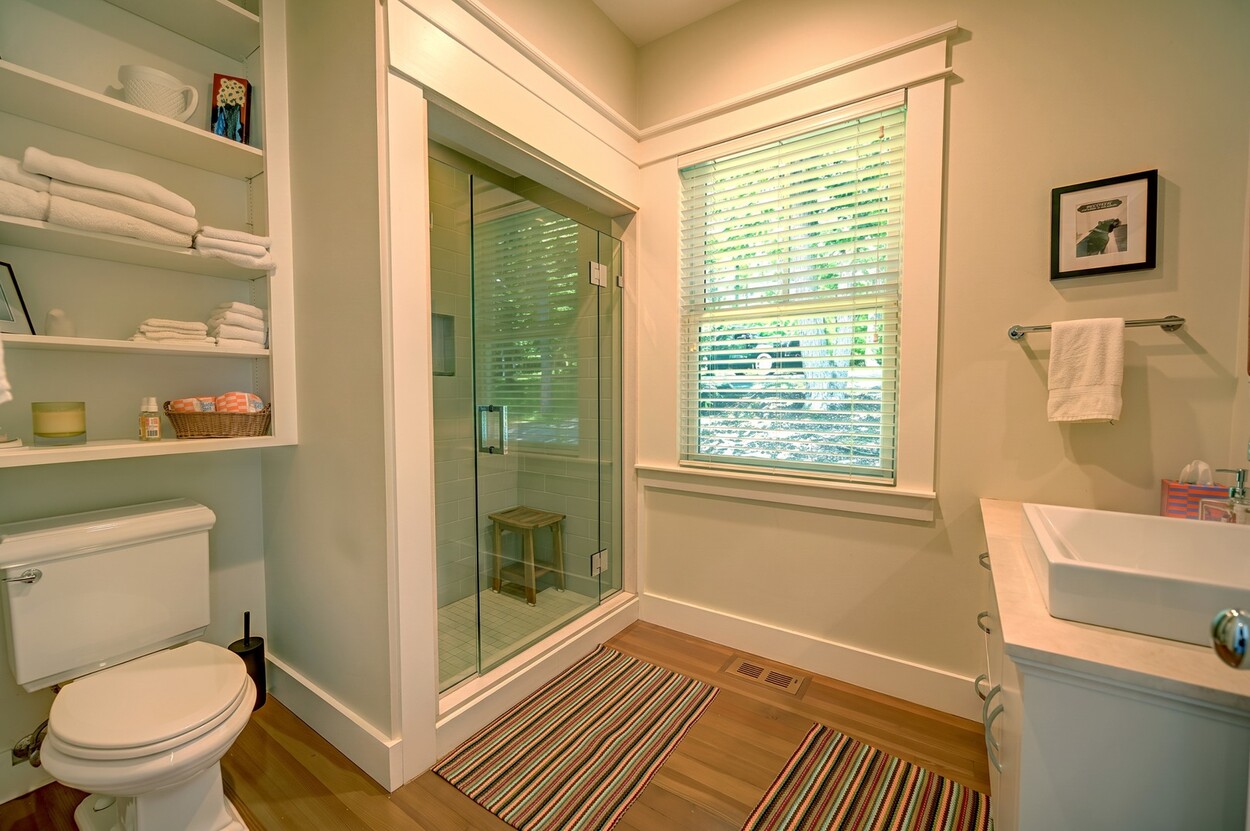
Other features of this home and property include solar panels for net-zero living, radiant heated bathrooms and dining room, central air conditioning, wood flooring, gas fireplace, fenced vegetable garden, and a 4-bedroom septic system supporting future expansion.
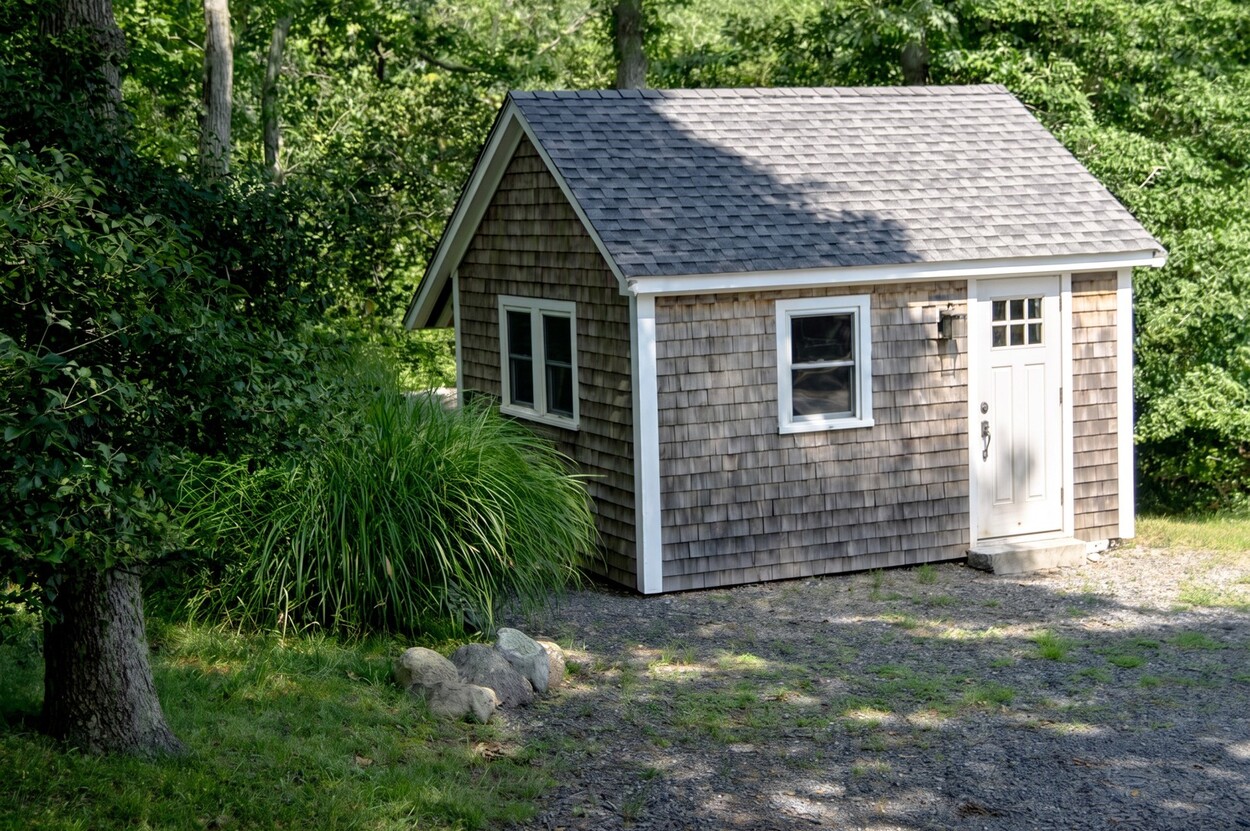
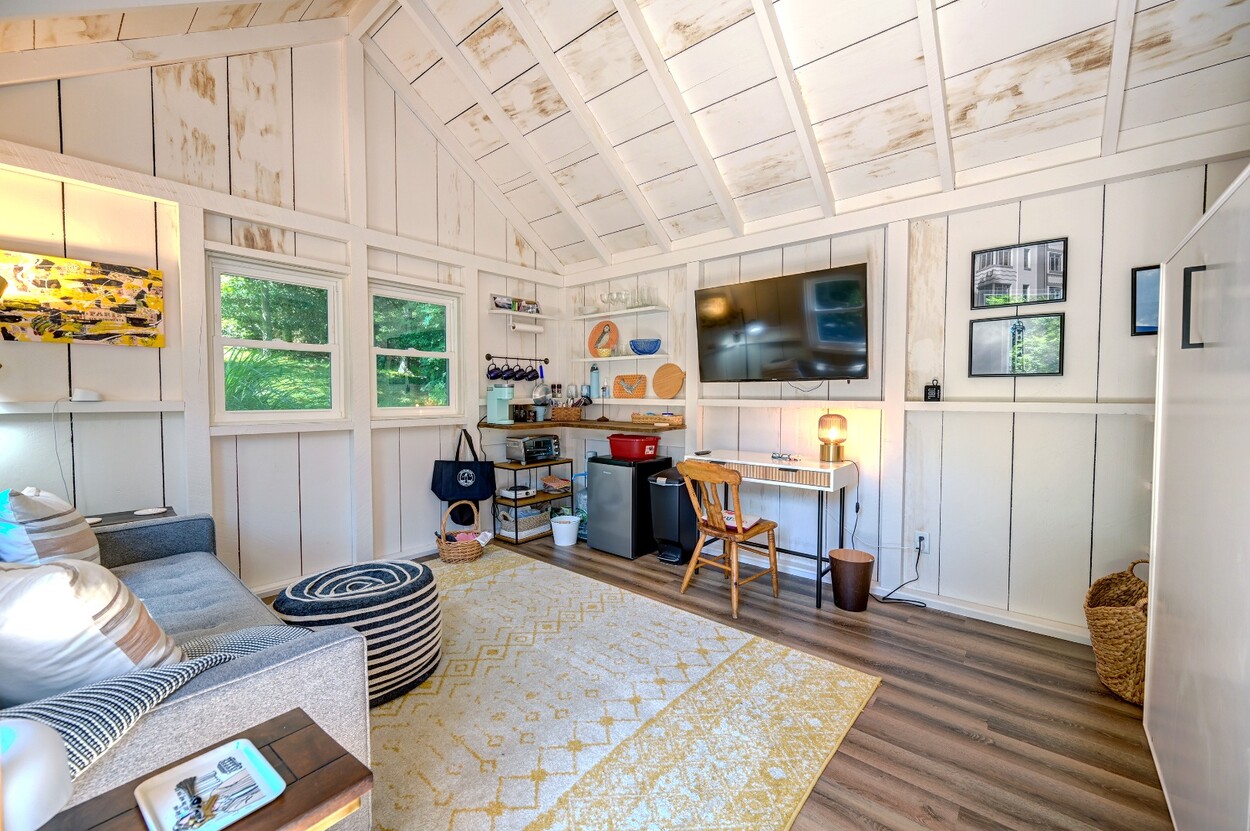
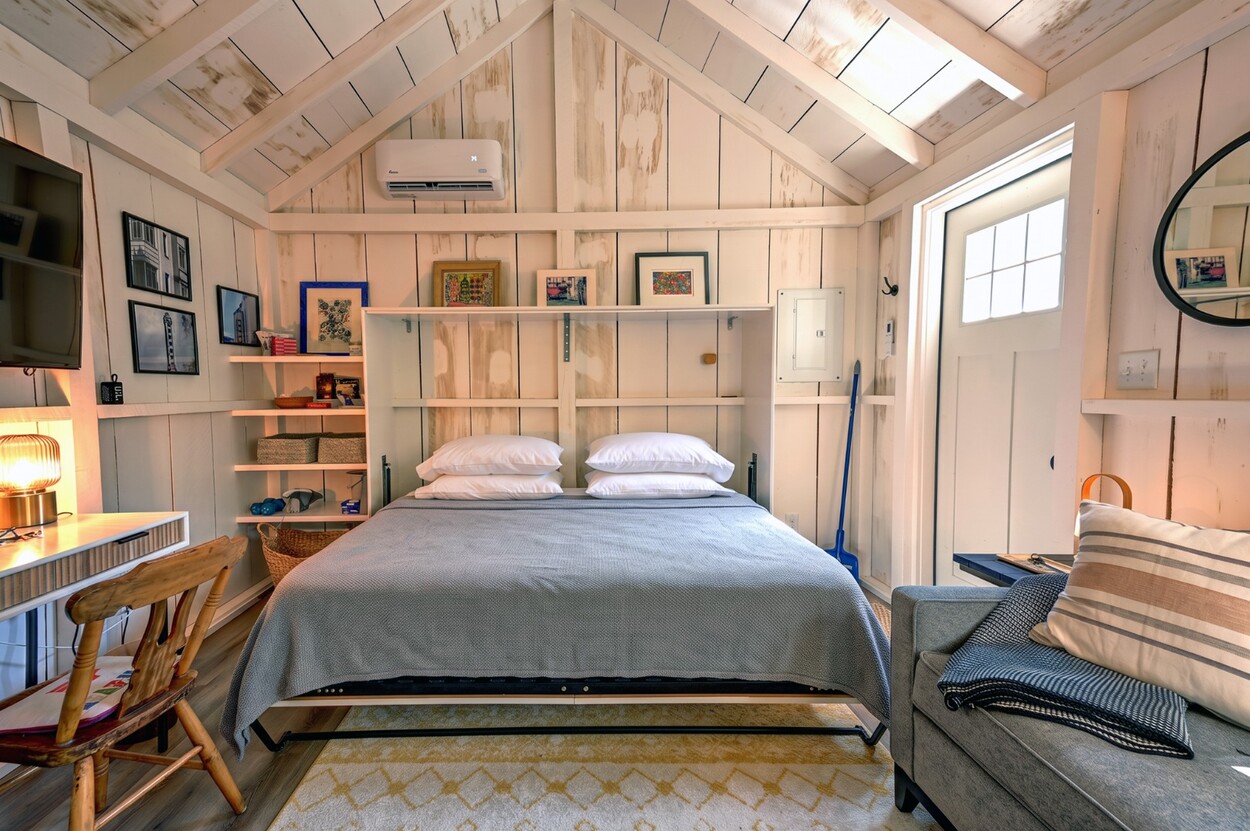
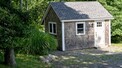
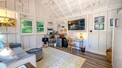
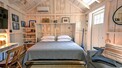
A separate artist/writing/garden studio, “The Bunkie,” sits at the end of the gravel drive and is equipped with heat and air conditioning for year round use. Many furnishings can be included with the sale.
HIGHLIGHTS
| Link ID | 44616 |
| Bedrooms | 3 |
| Baths | 4 |
| Rooms | 8 |
| Living Space | 2960 |
| Acreage | 3.90 |